VisualisationOzu

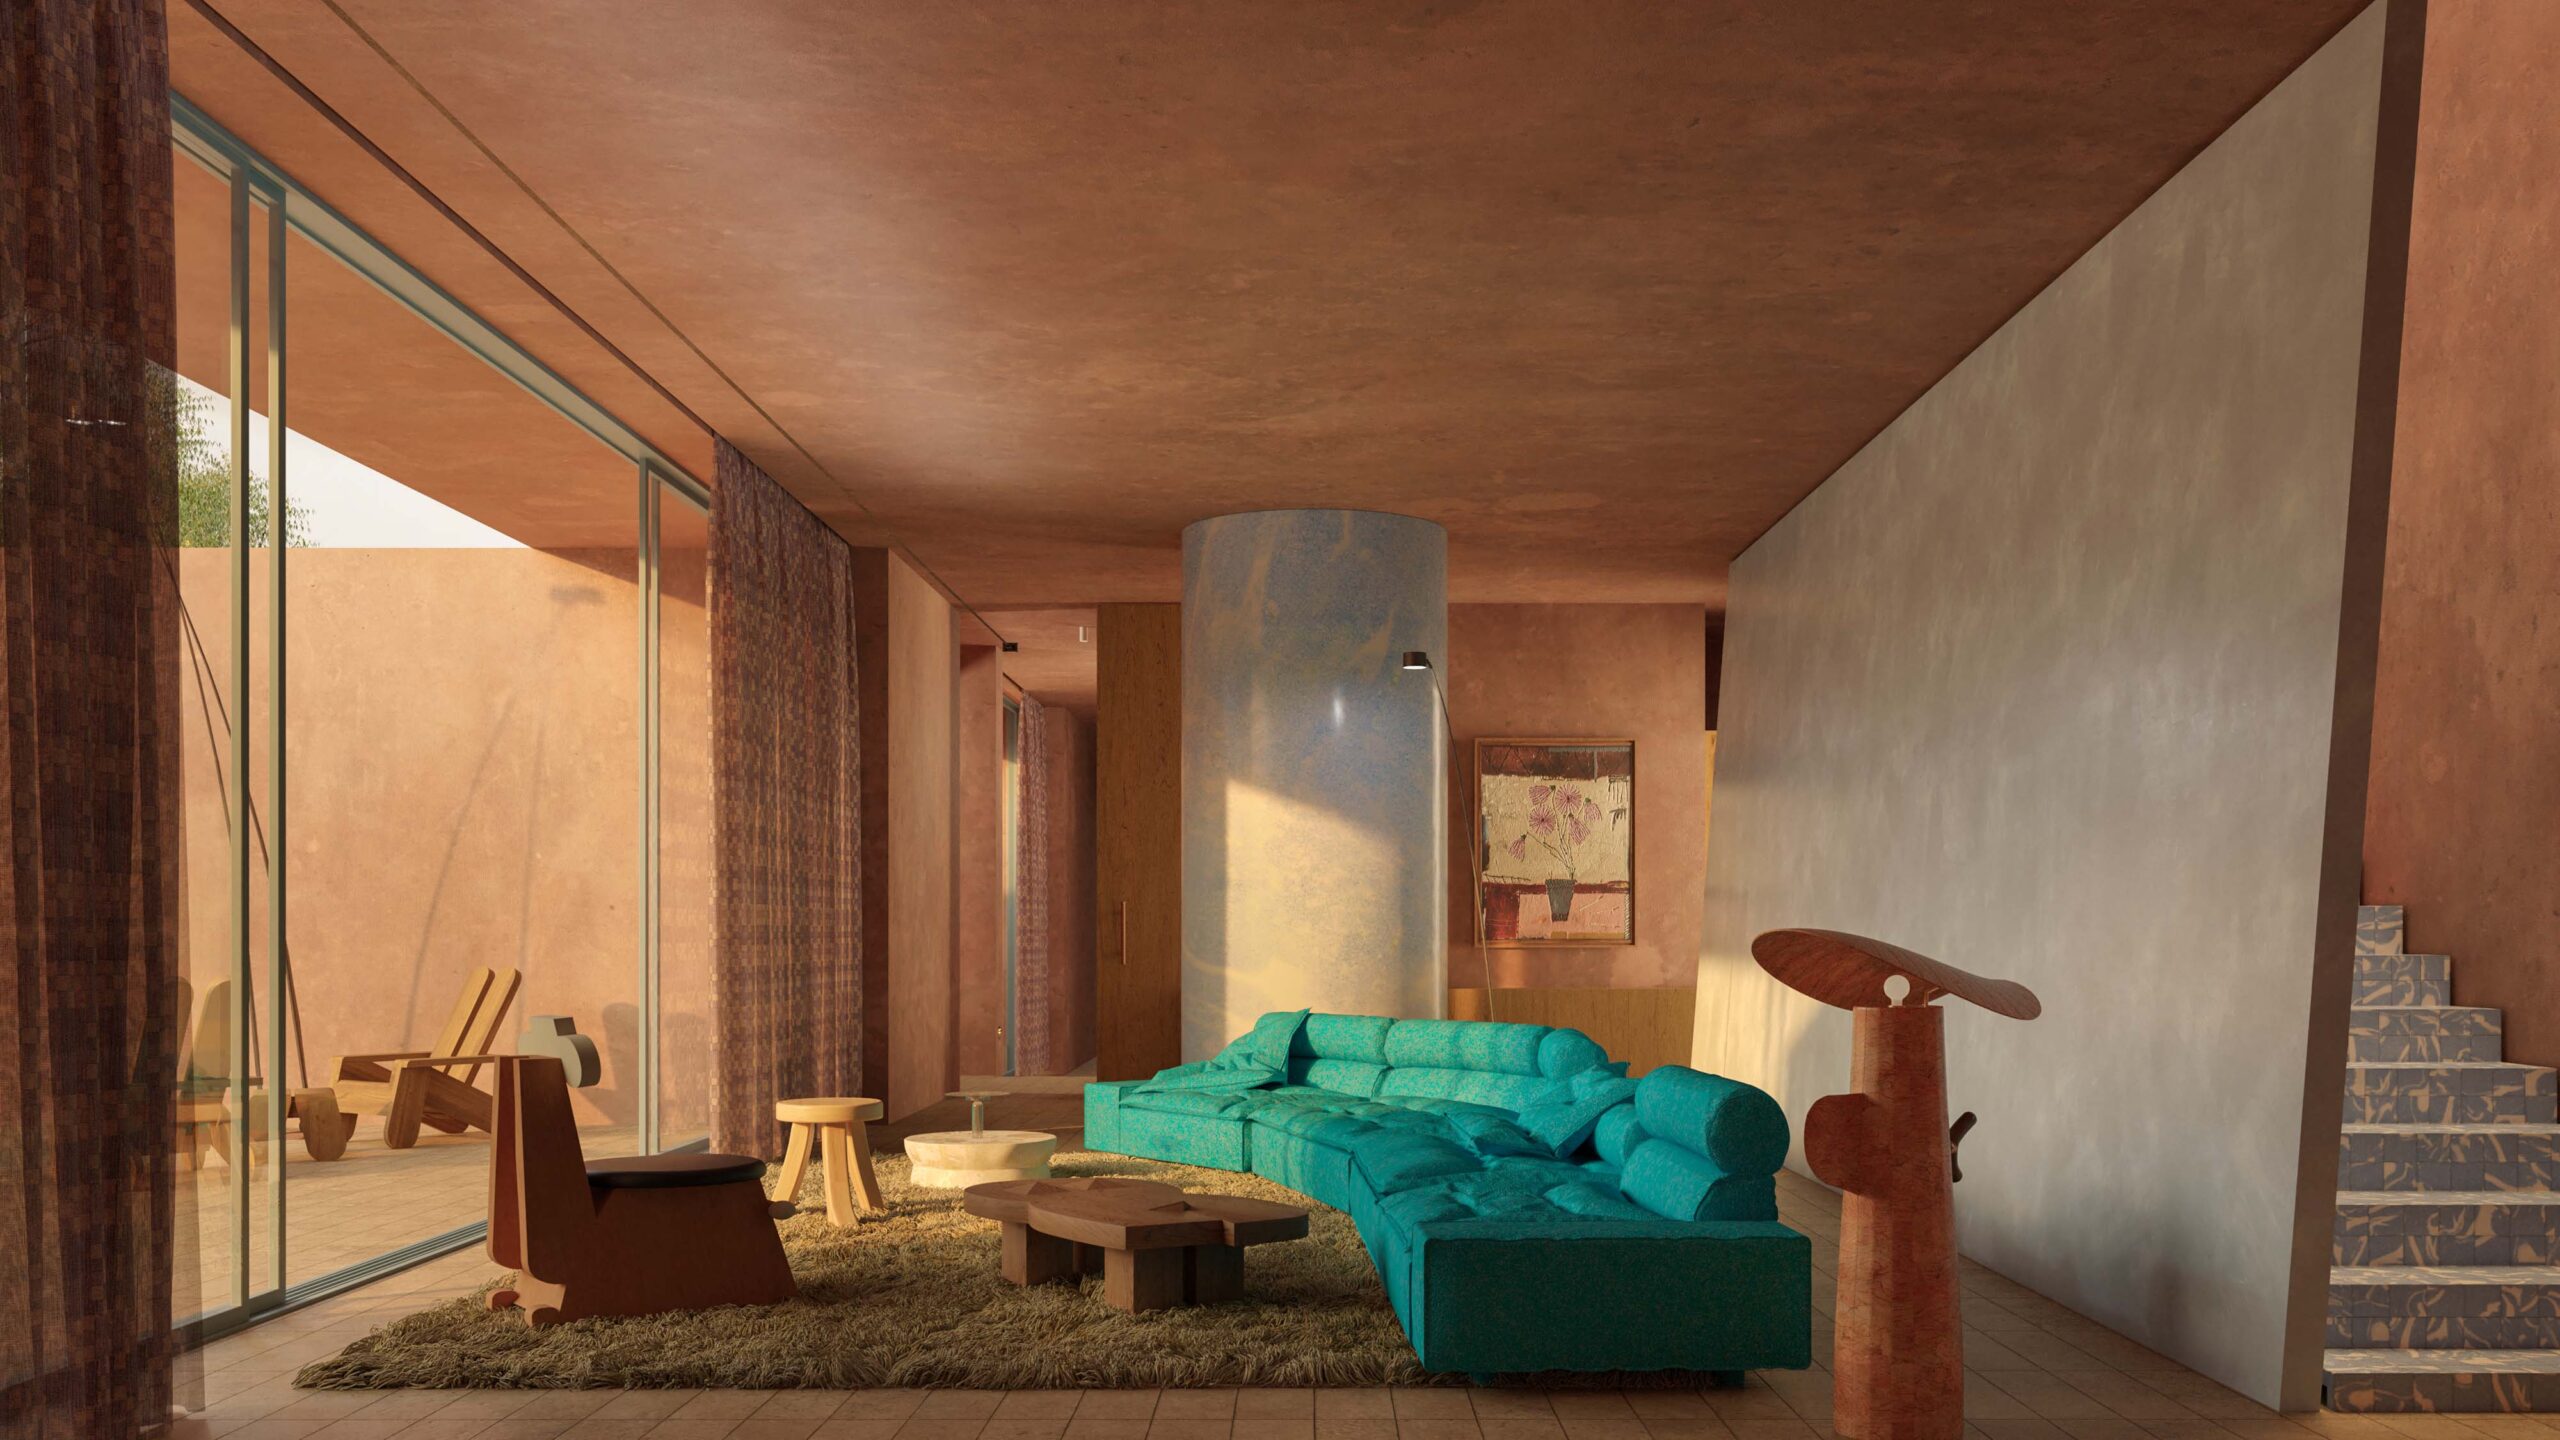
A private family residence in Dubai, this new architectural build is conceived as a harmonious blend of architecture and nature, seamlessly integrating the garden with the internal spaces. Each area is designed with direct access to lush gardens and serene courtyards, fostering a constant connection with nature. The ground floor is thoughtfully divided into distinct volumes, allowing the spaces in between to become areas of circulation. The staircase, perceived as a sculptural volume of its own, serves as a central axis connecting the ground floor to the upper level. On the upper level, the bedrooms are strategically positioned to overlook private courtyards, ensuring an abundance of natural light and providing views of greenery.

The upper level is designed to appear as a light, curtained volume, resting upon the solid volumes below. This design choice creates a visual contrast between the airy, delicate upper floor and the grounded, substantial ground floor. The interplay of light and shadow on the curtained facade adds a dynamic quality to the building’s appearance throughout the day.
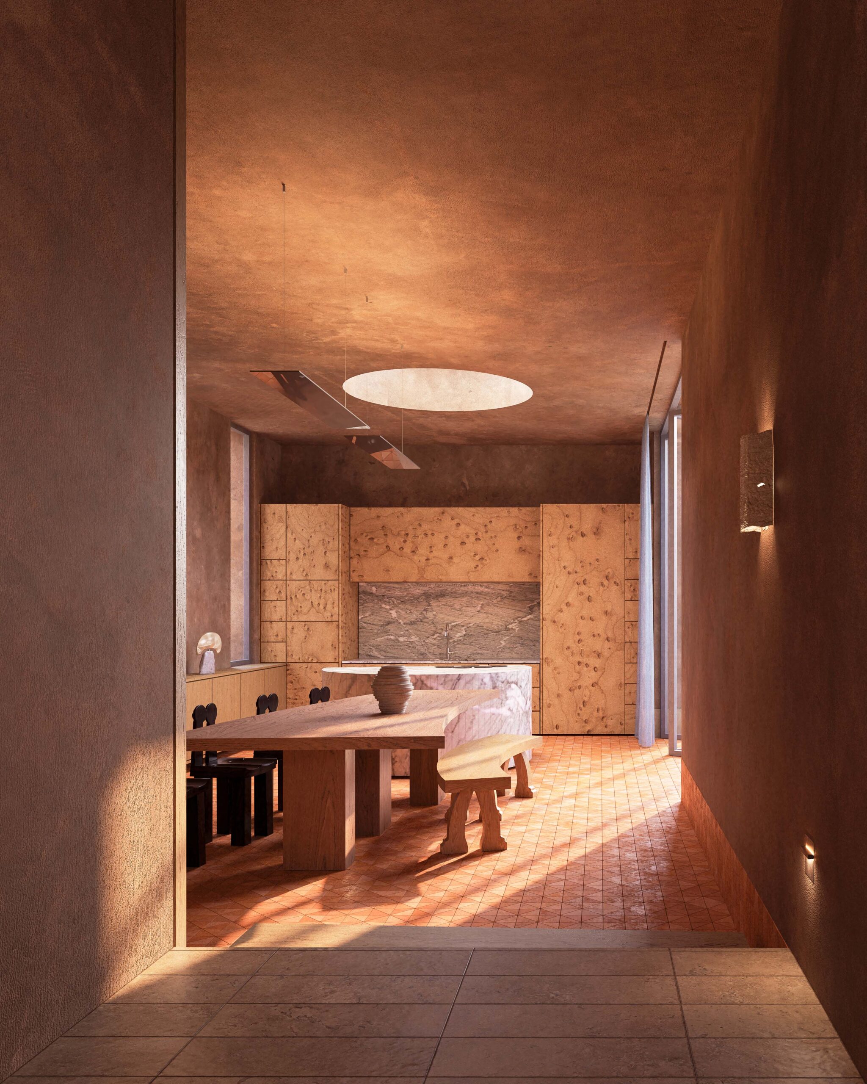
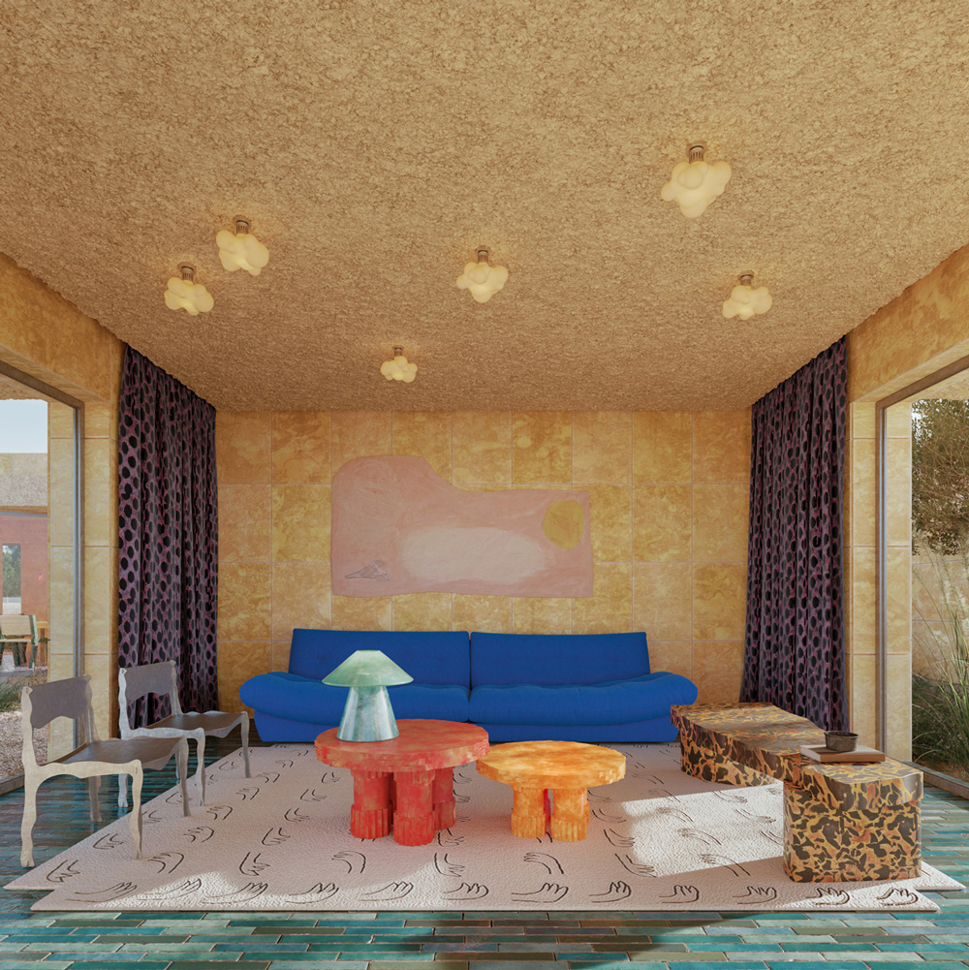
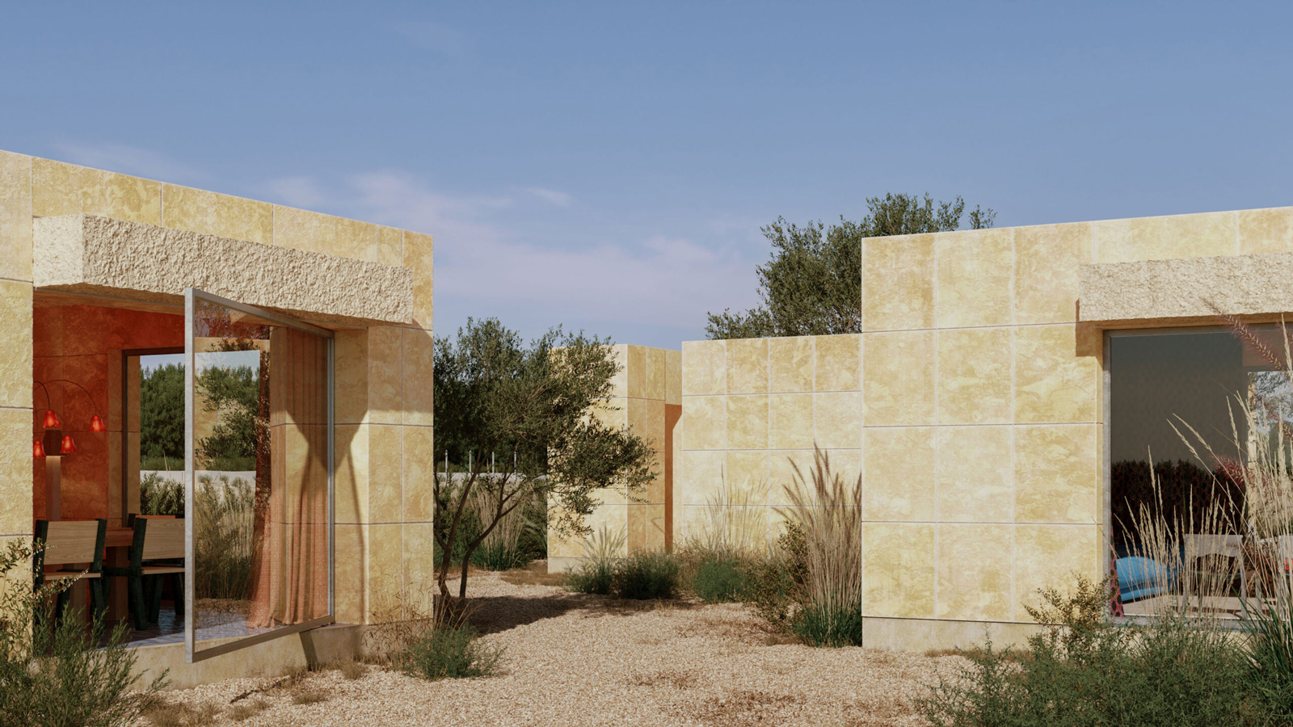
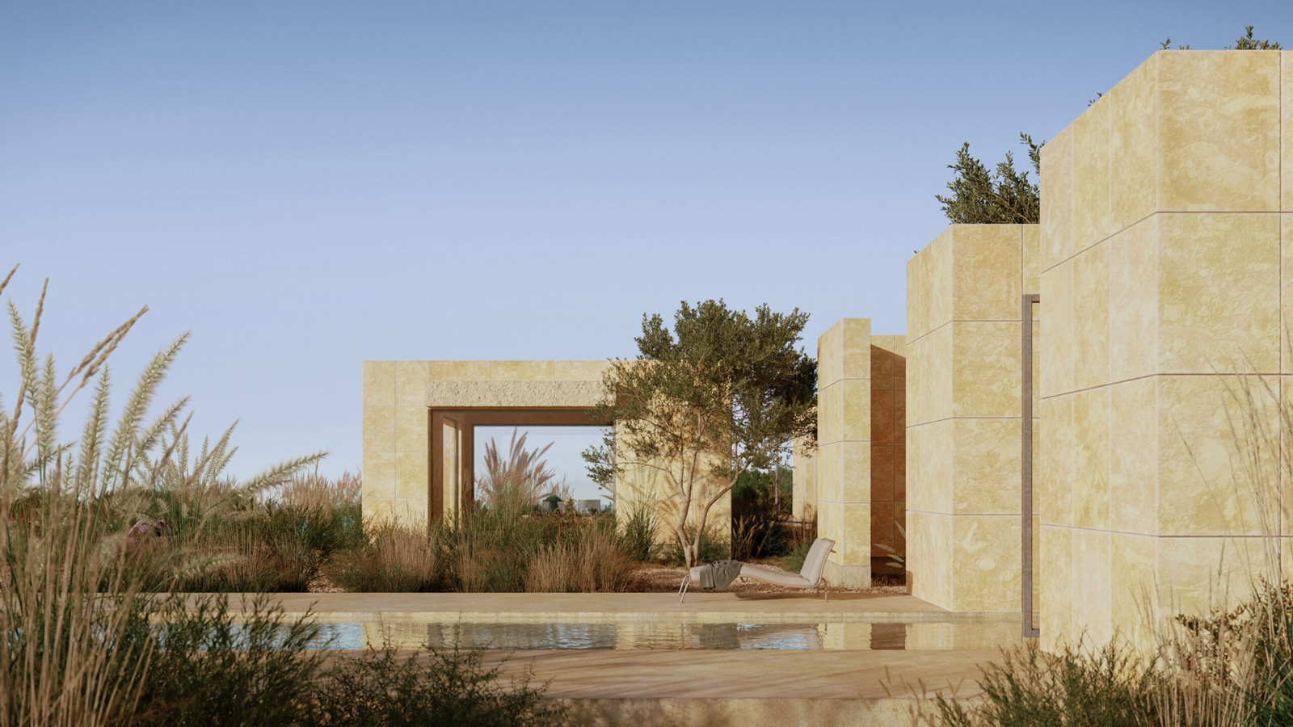
A private getaway home with expansive views of Abu Dhabi’s mangroves fragmented into a collection of four individual pavilions, each crafted with blocks of coral stone. Seamlessly blending with nature, the pavilions serve distinct functions – a bedroom with an ensuite bathroom, a living room, an outdoor bathroom, and a kitchen. Through dramatic doors and windows, the boundaries between the interiors and the surrounding environment blur, creating an immersive connection between the buildings, experiencing the beauty of the mangroves unfolding at every turn.

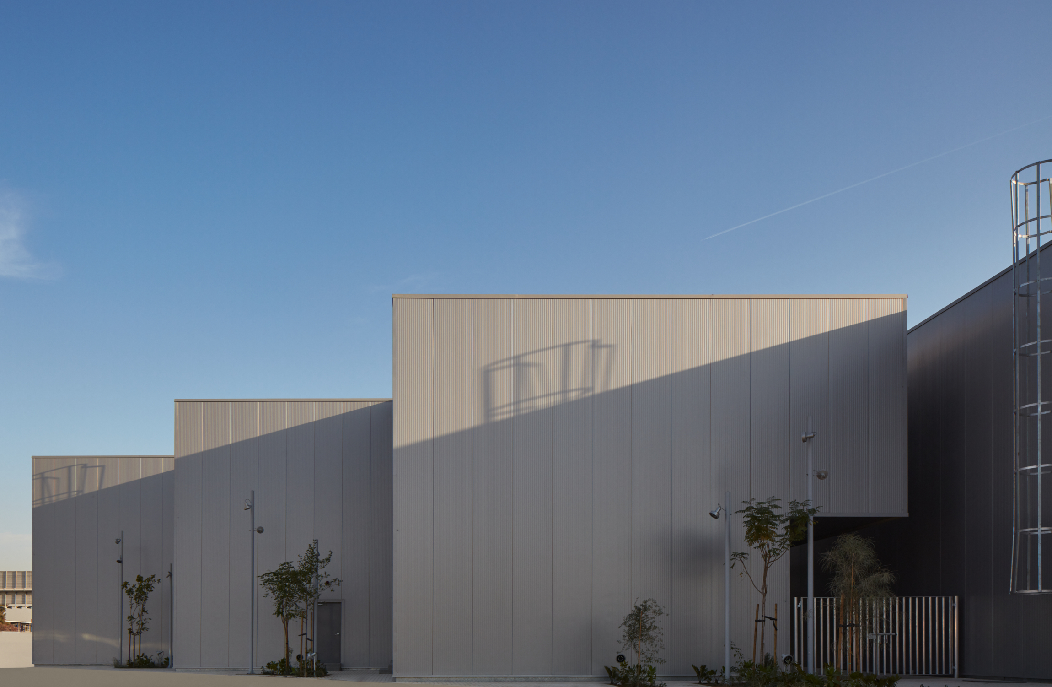
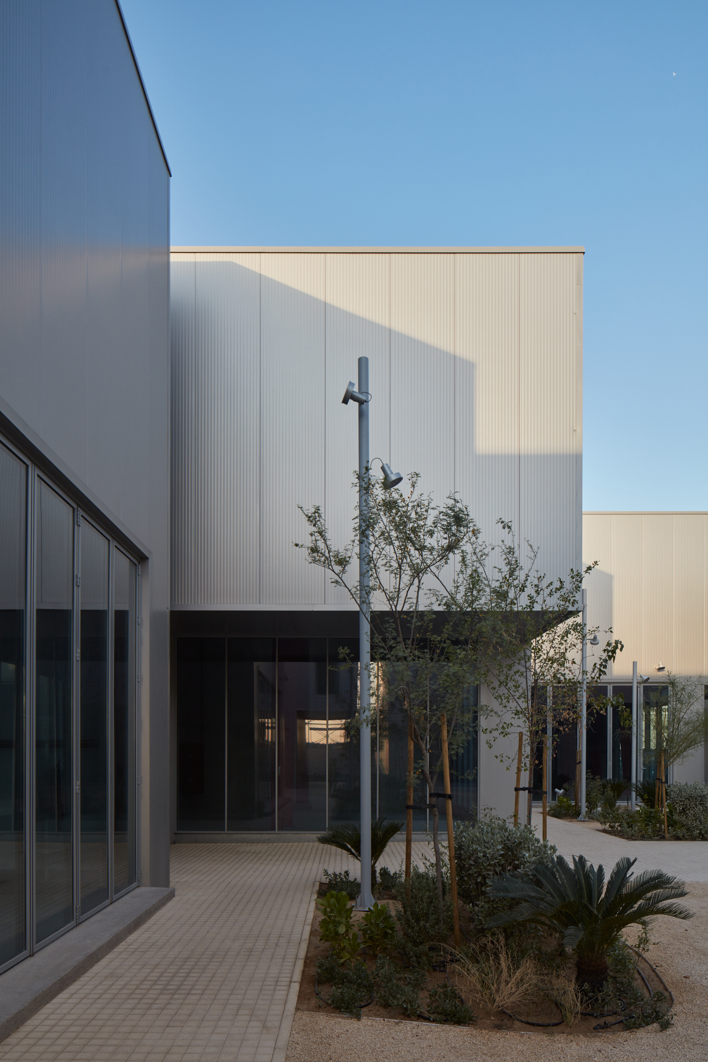
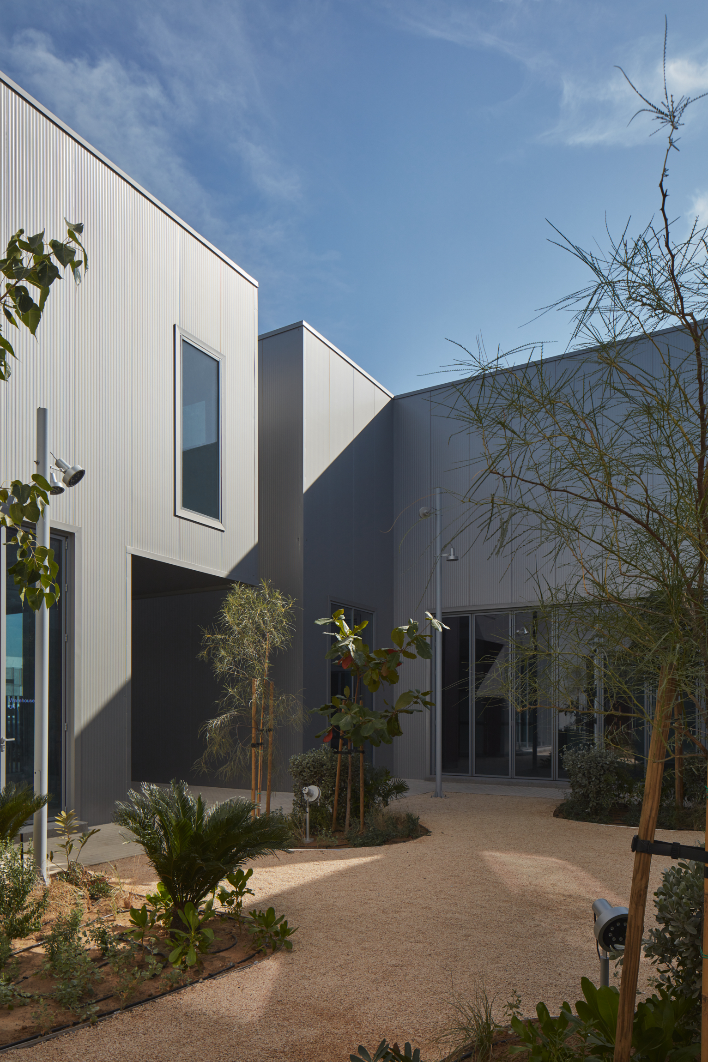
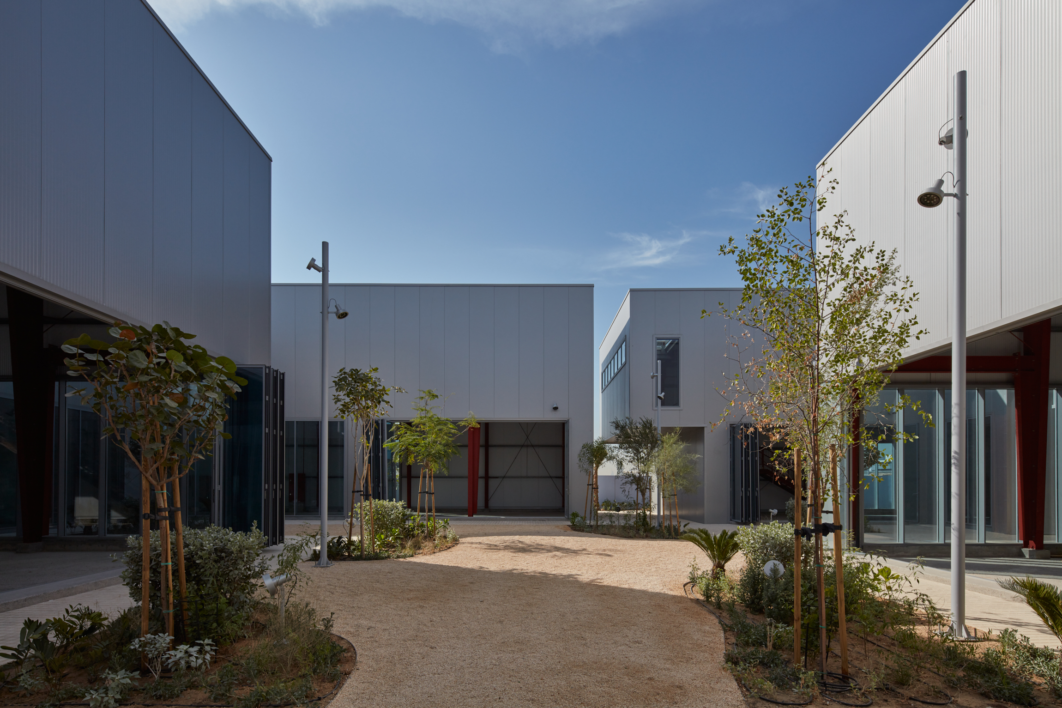
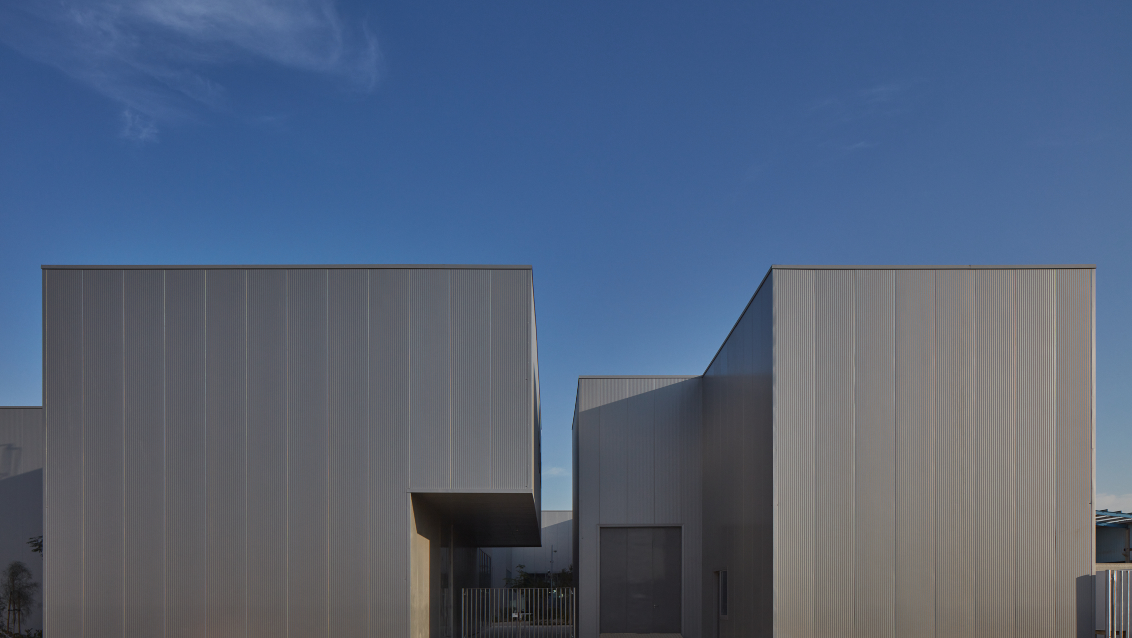
Metal Fabrik’s new offices was inspired by their daily activities, which informed the series of spaces.

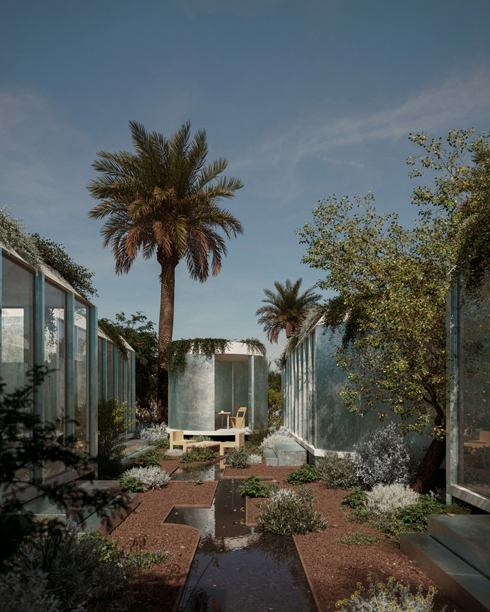
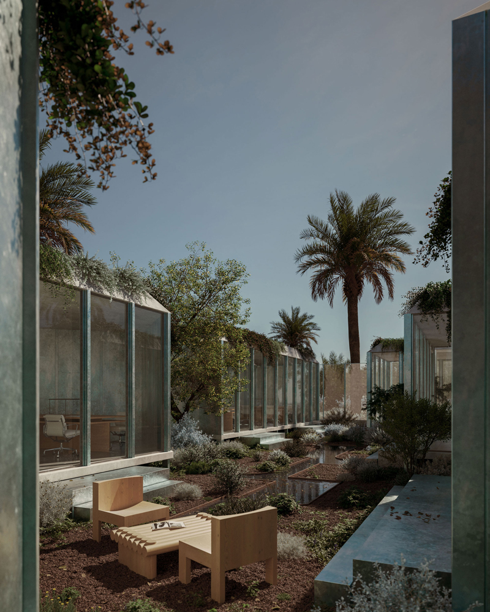
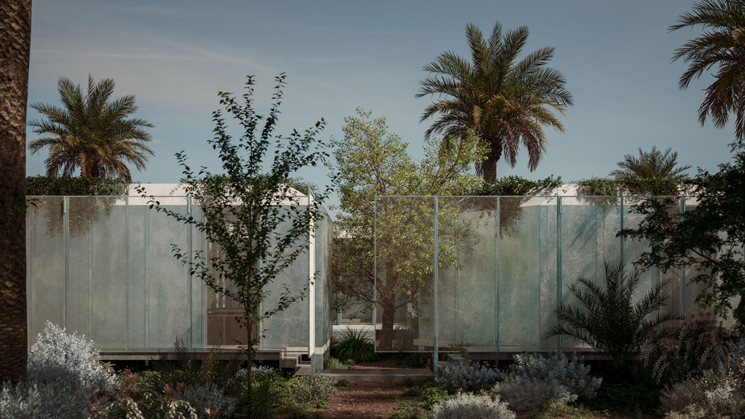
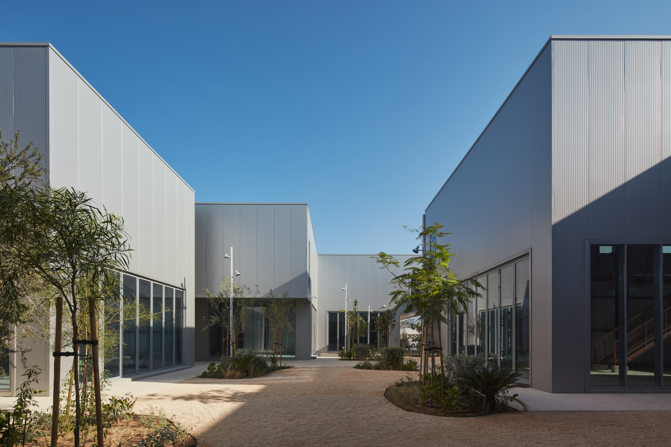
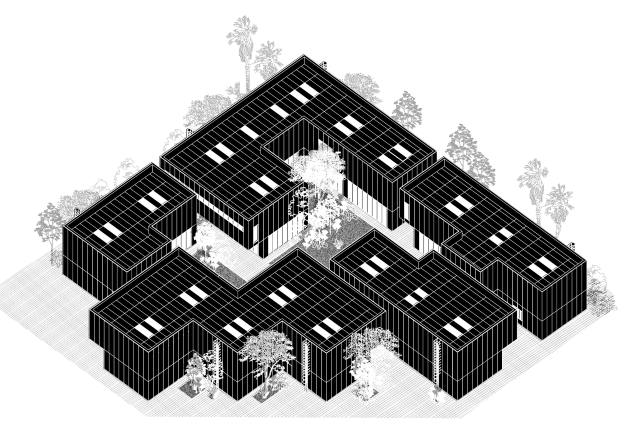
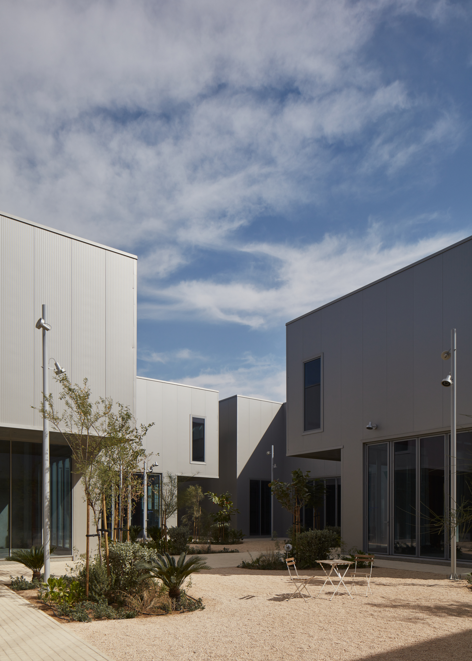
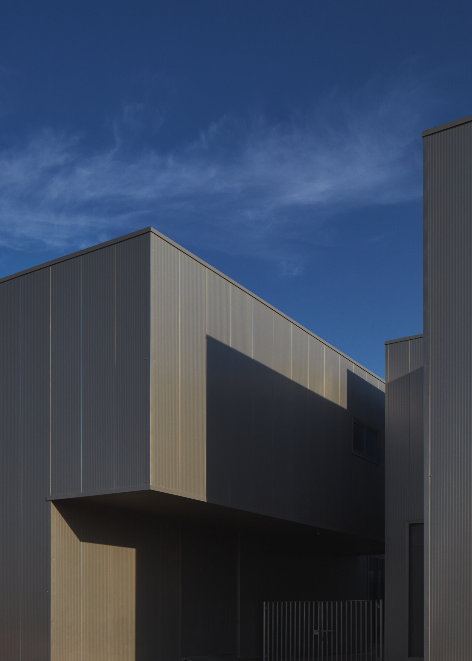
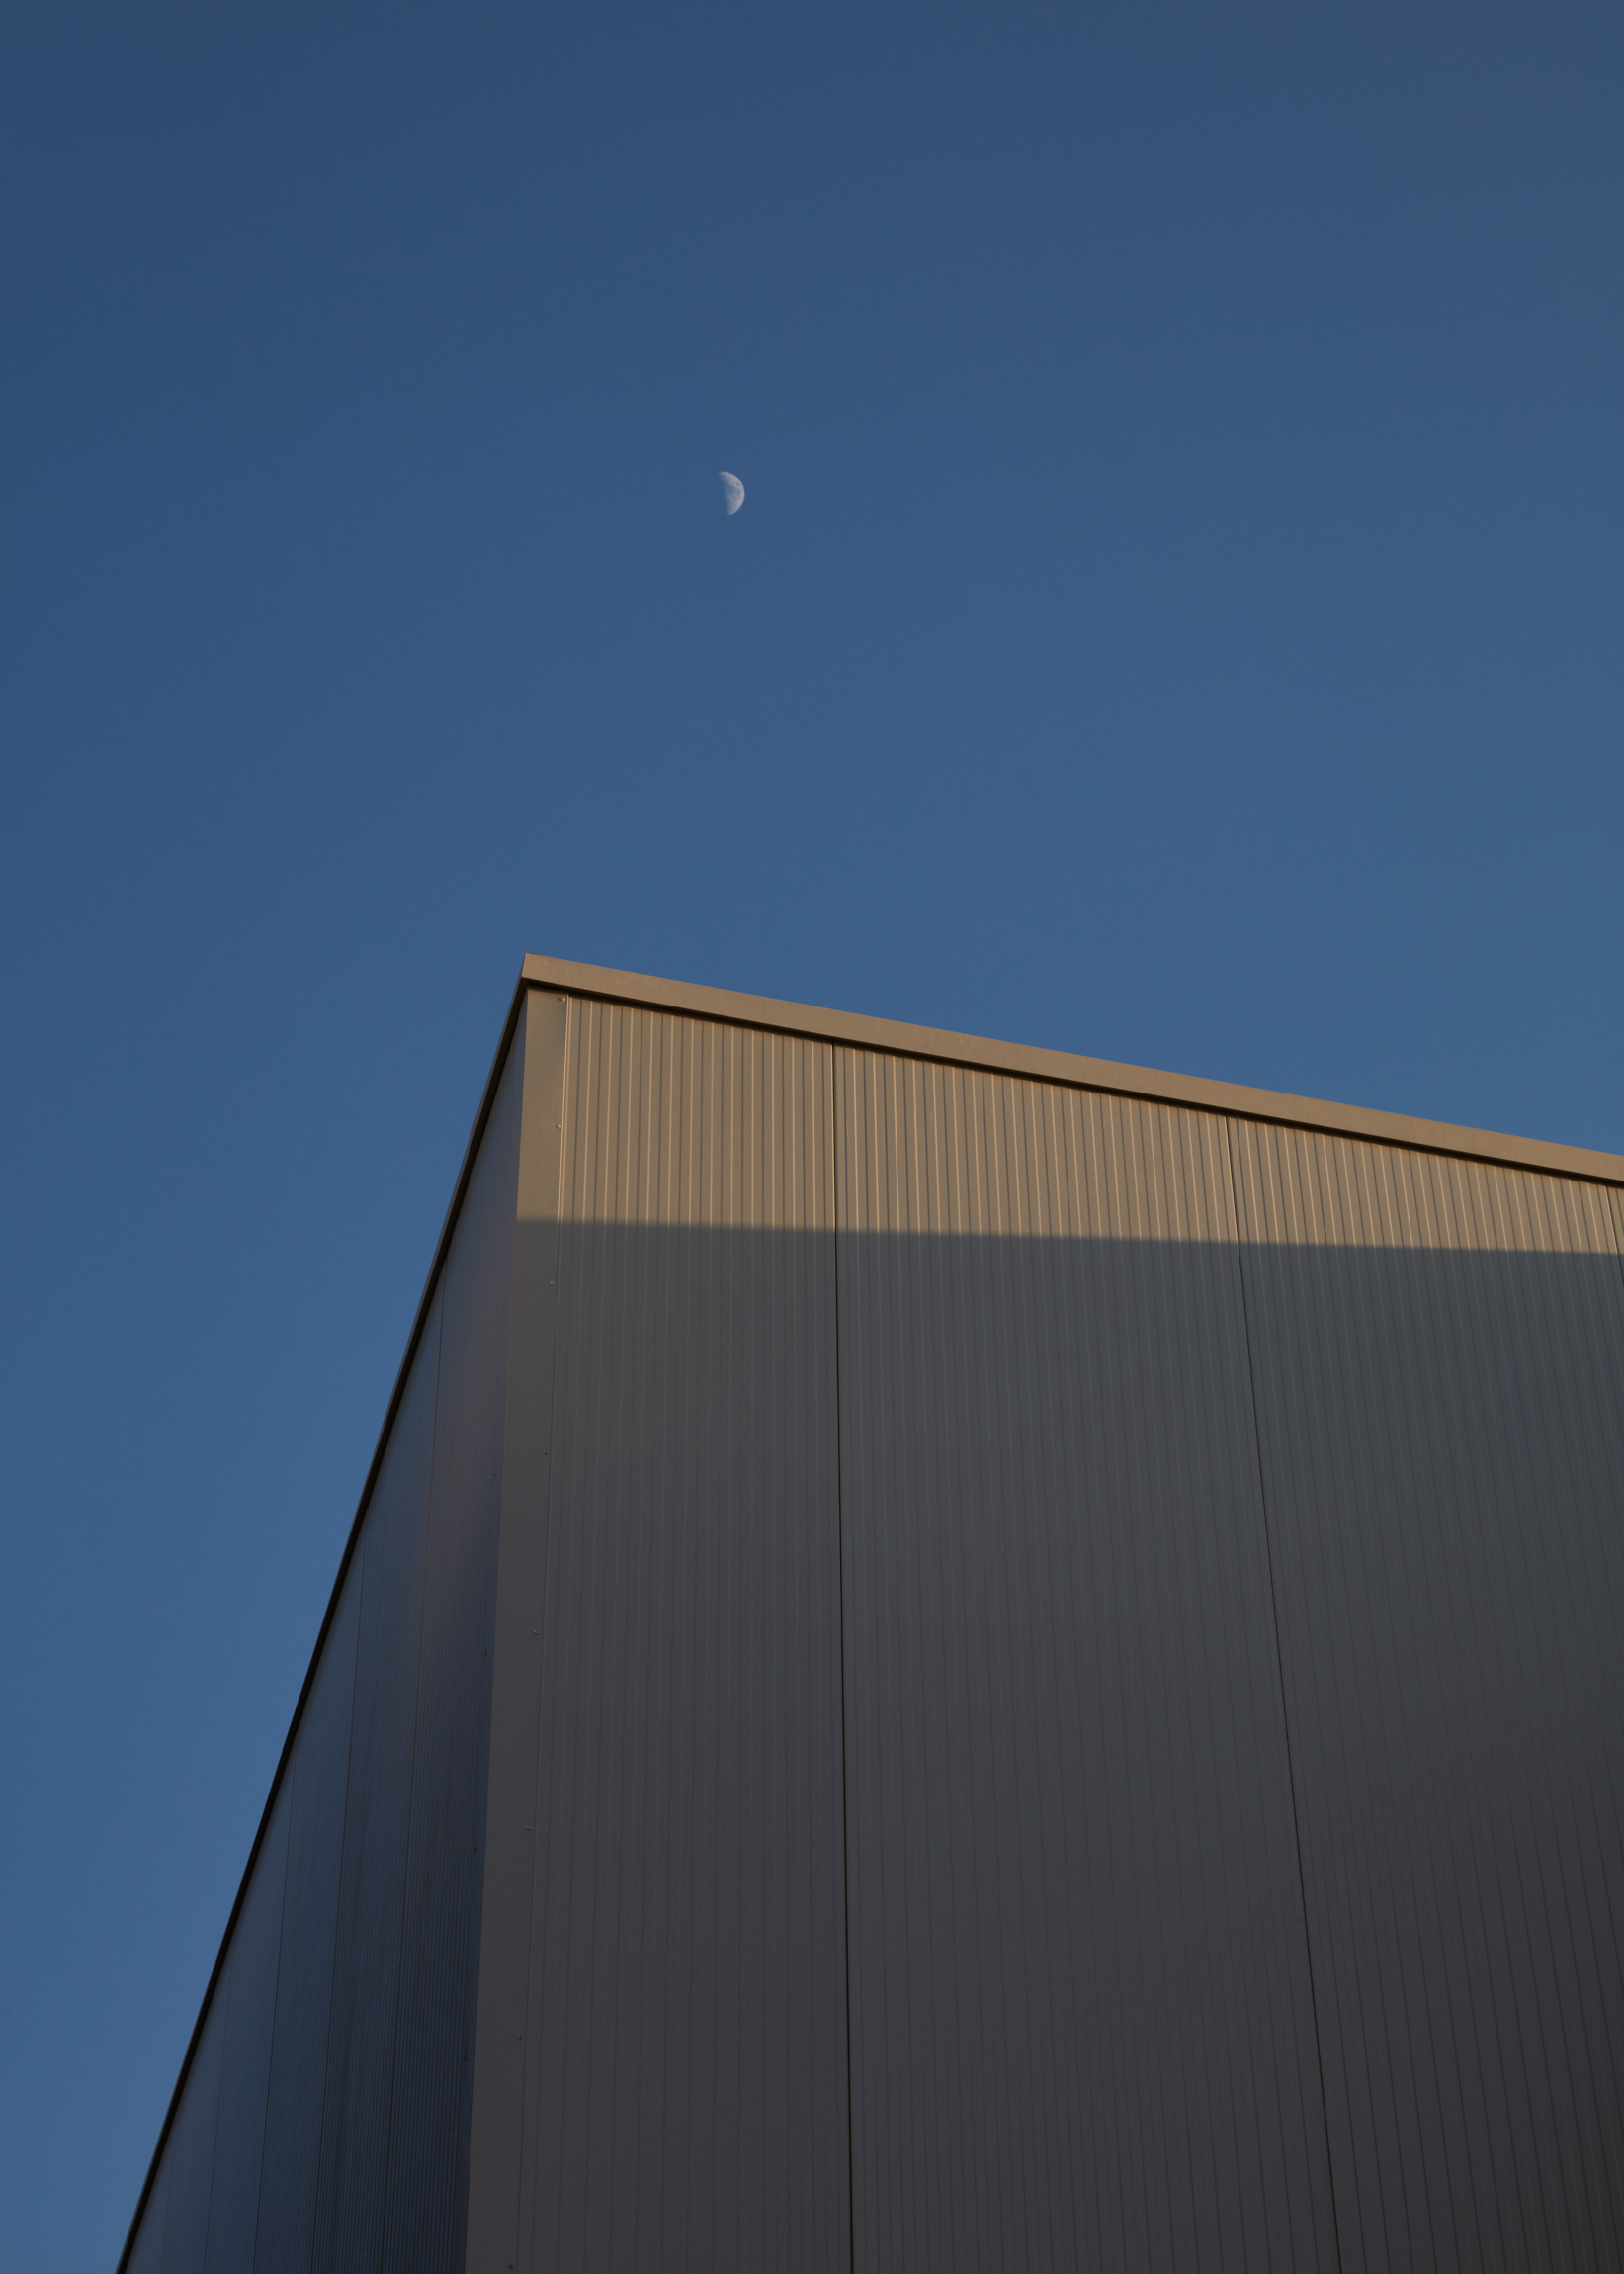
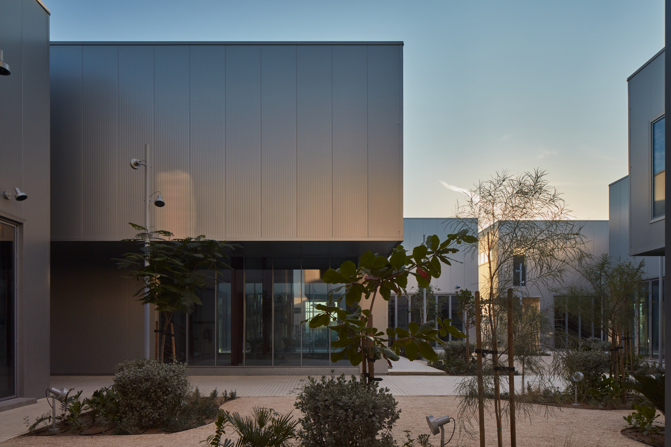
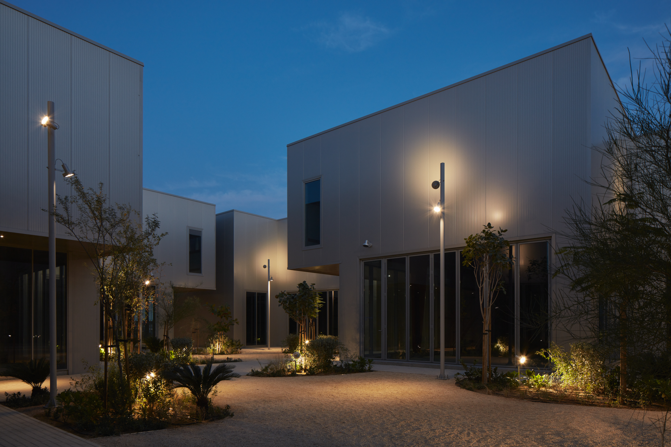
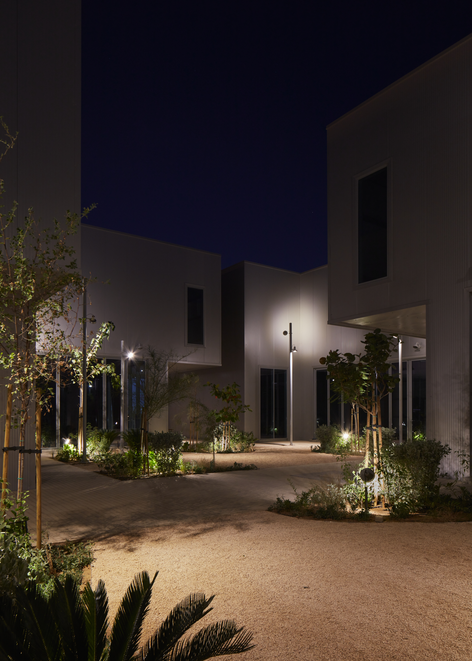
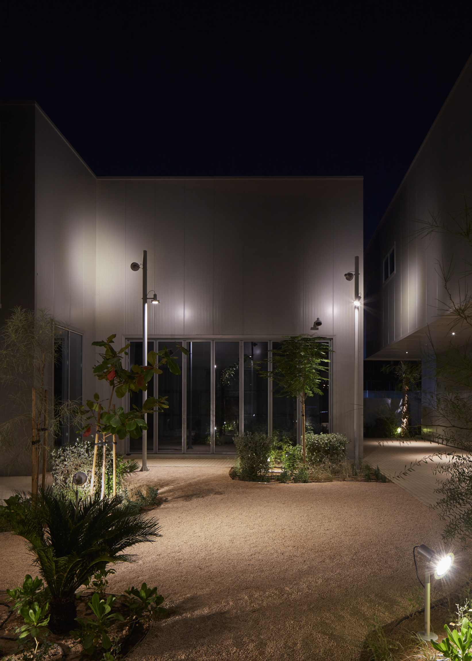
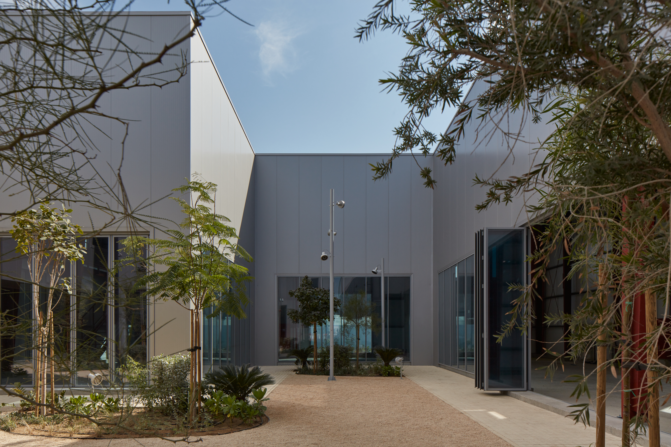
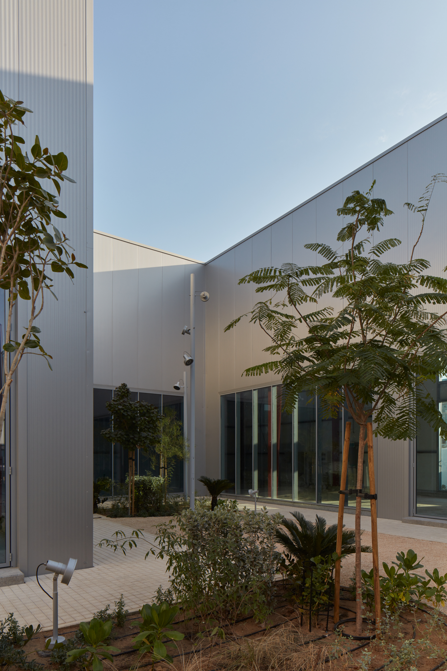
The design aimed to create a private cluster of pavilions cladded with galvanized steel panels, shielded from external visual noise of the adjacent factory and oriented towards an enclosed courtyard filled with native landscaping and a body of water.

The circulation between the pavilions was created by designing an outdoor fabric envelope around the perimeter of the plot. The elevated volumes of the pavilions provided an opportunity to extend the greenery beneath them.

VisualizerSpectrum

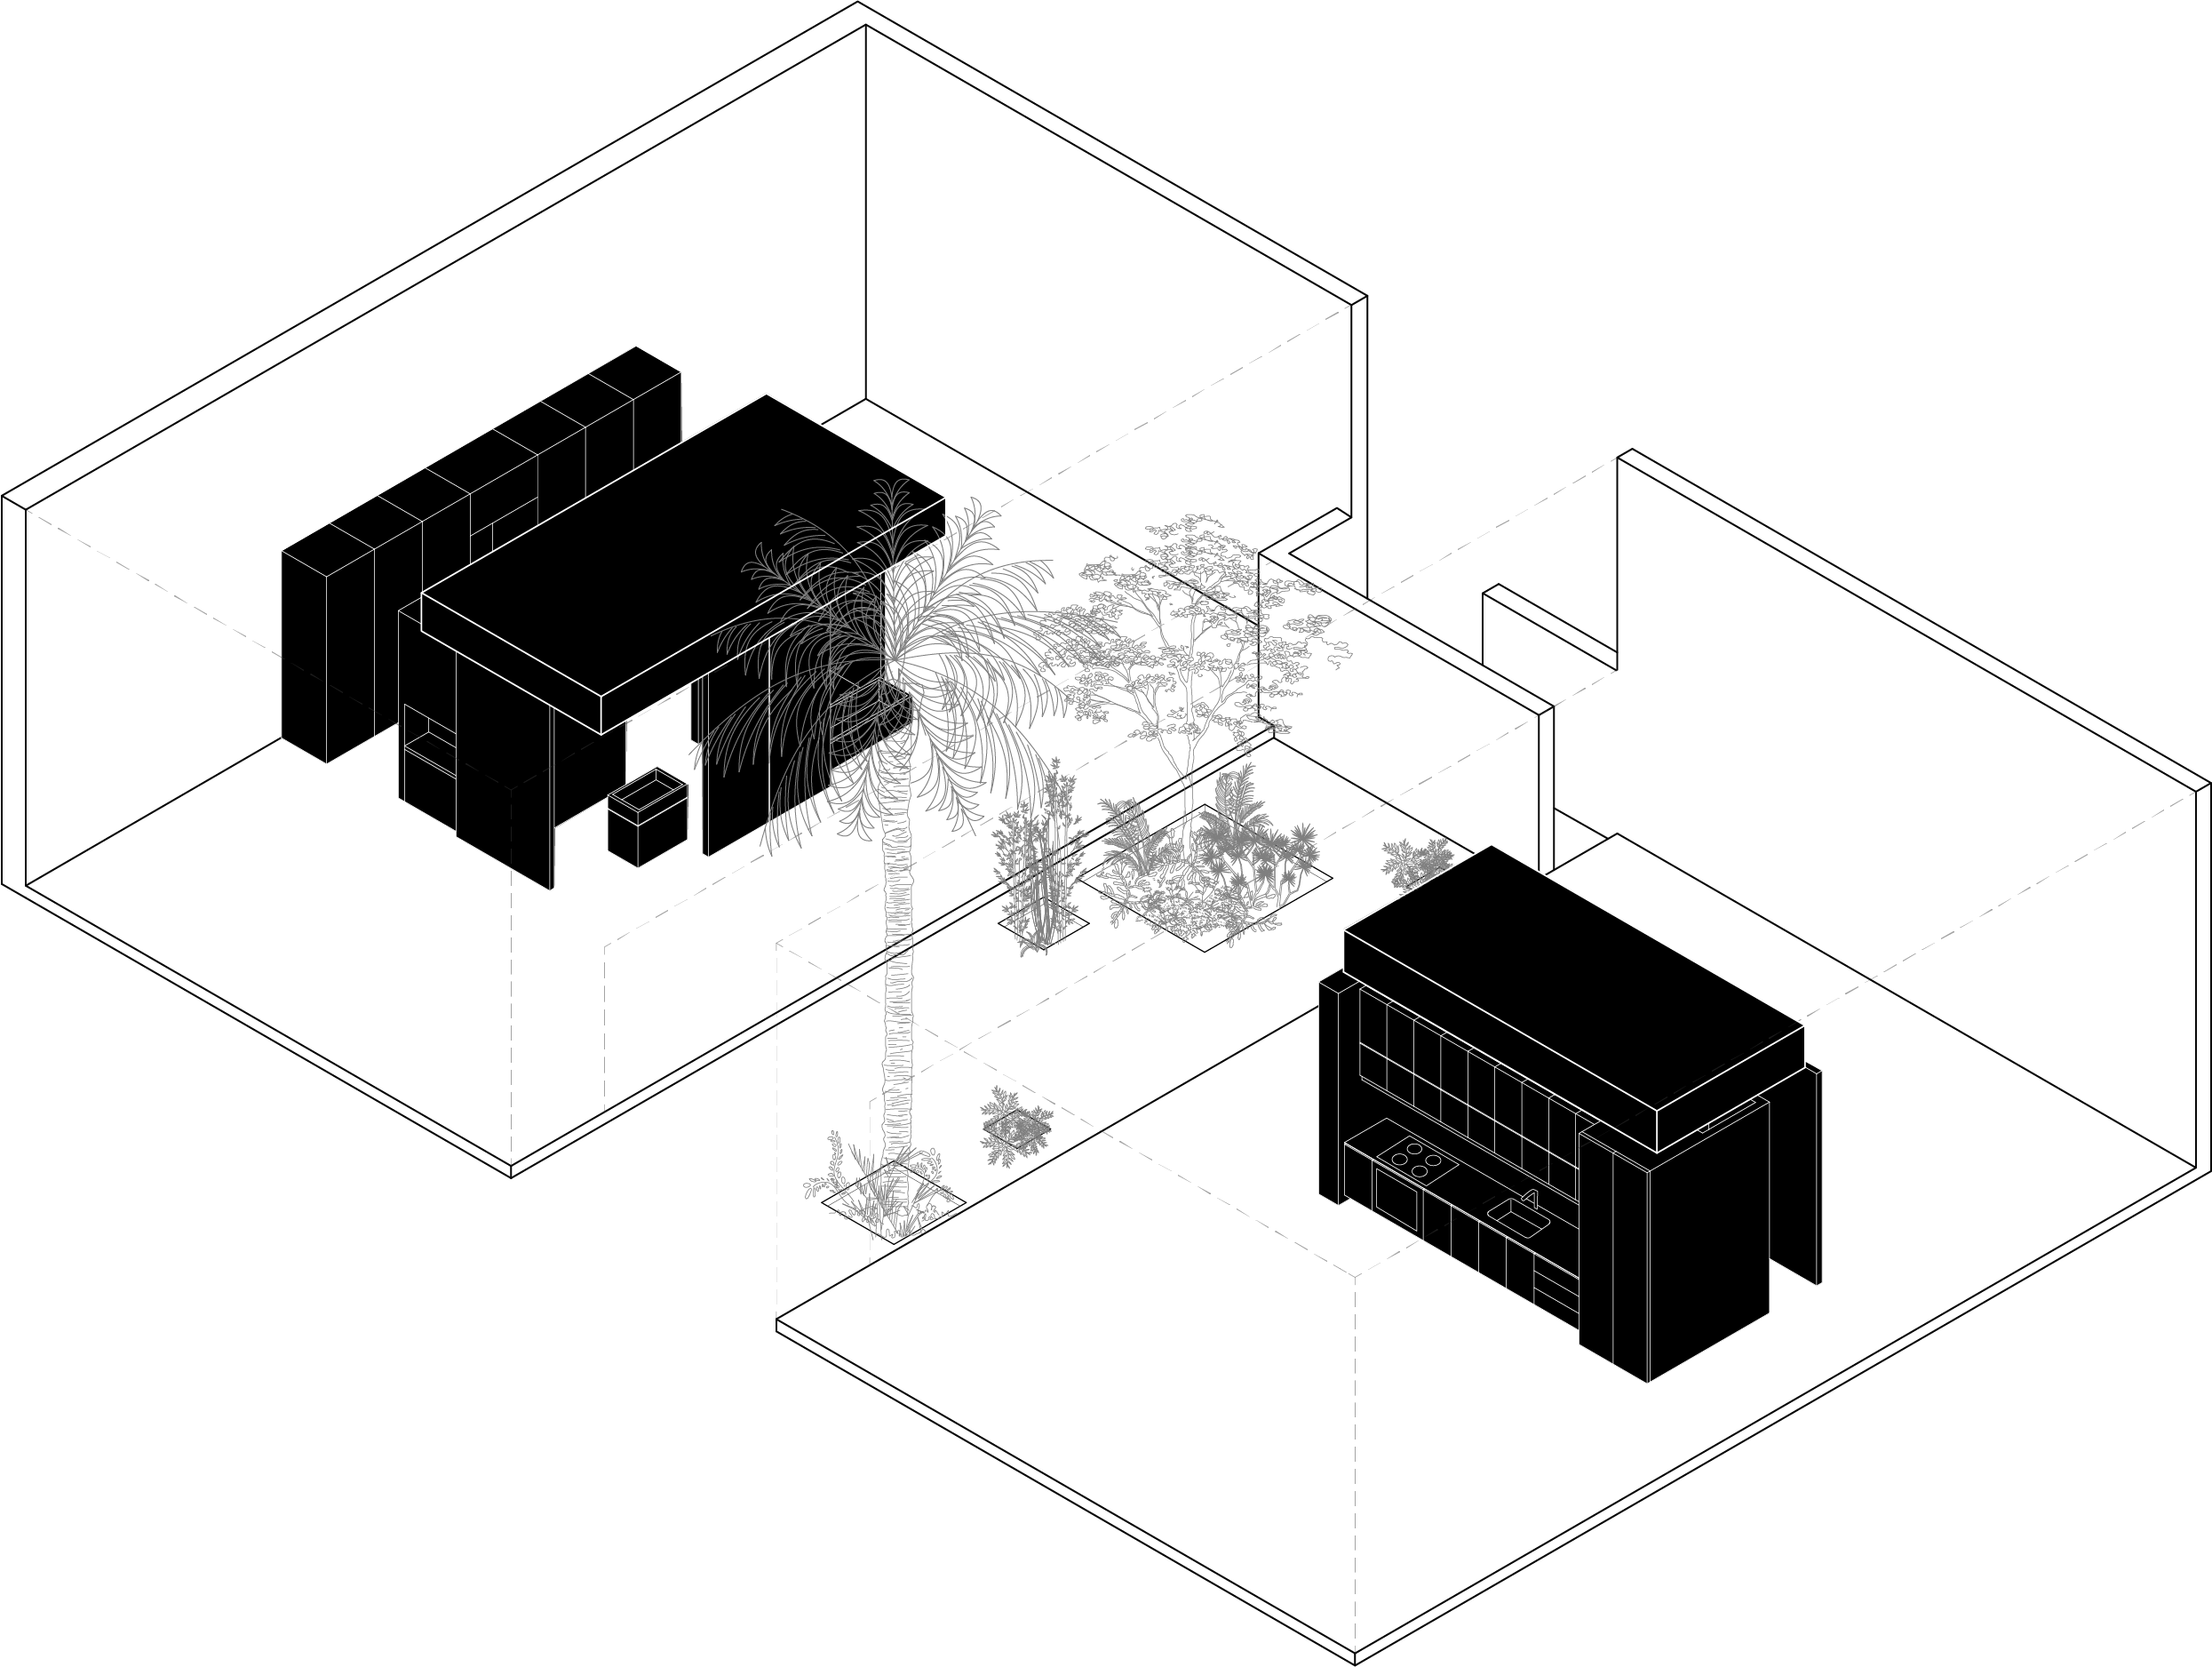
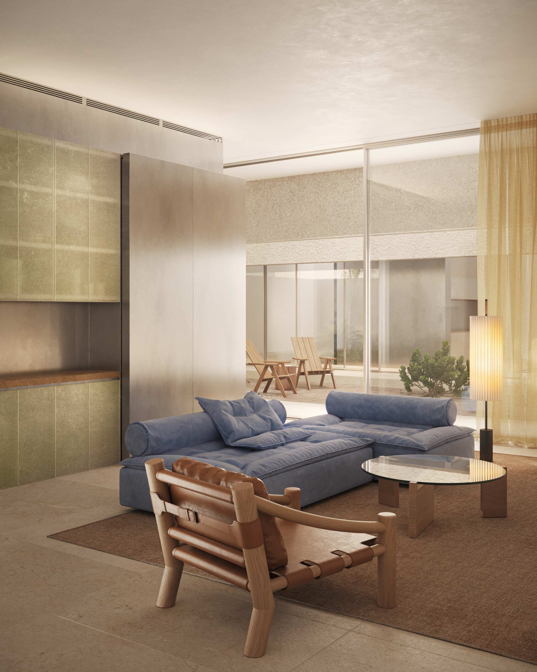
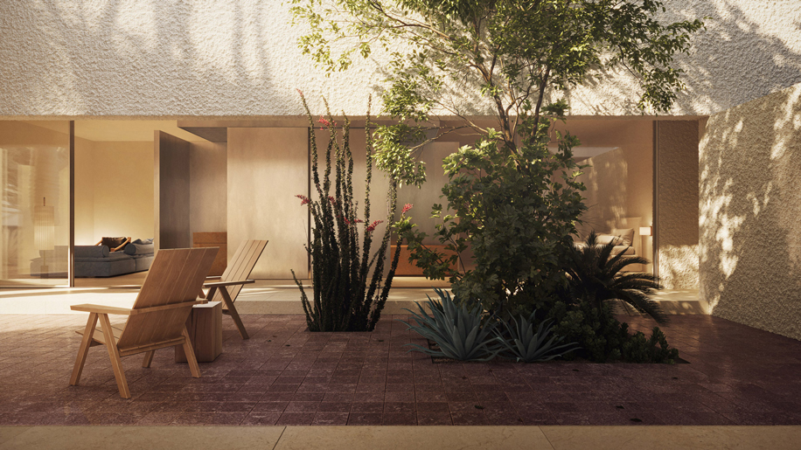
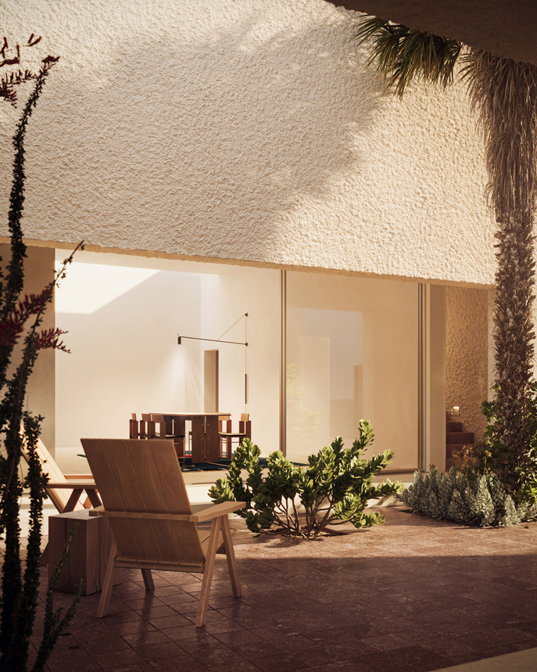
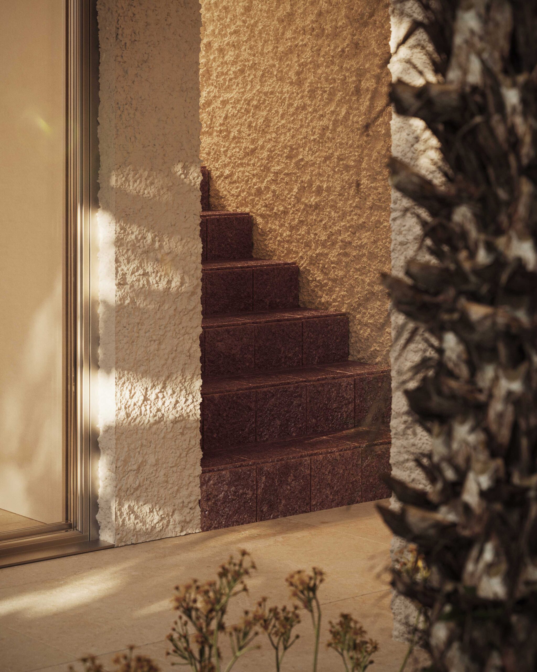
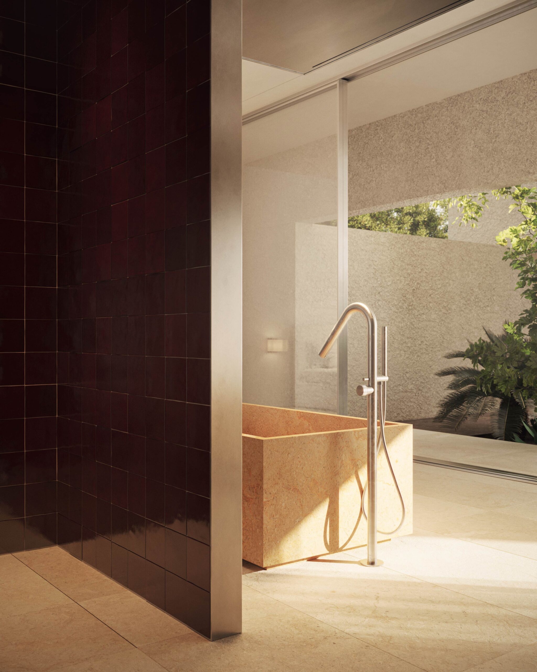
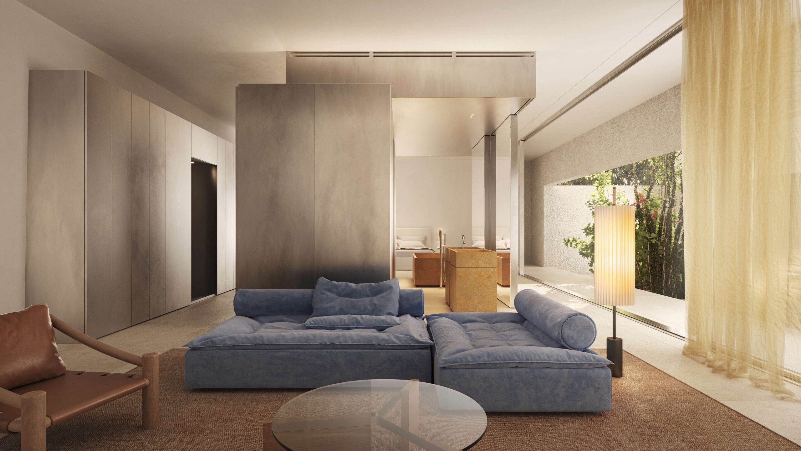
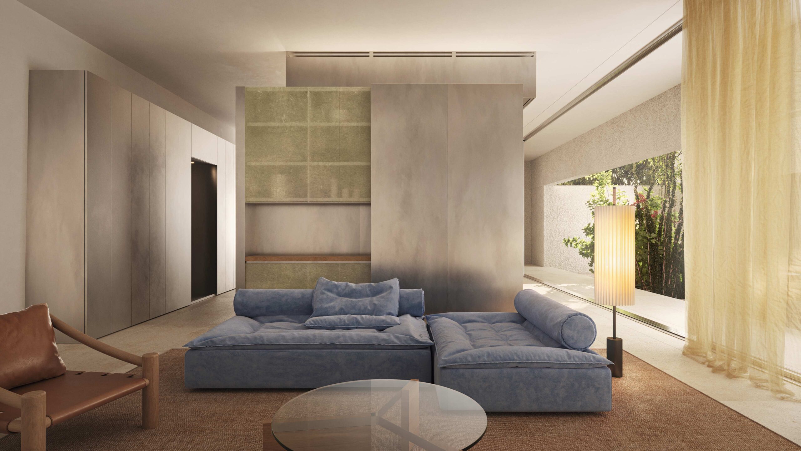
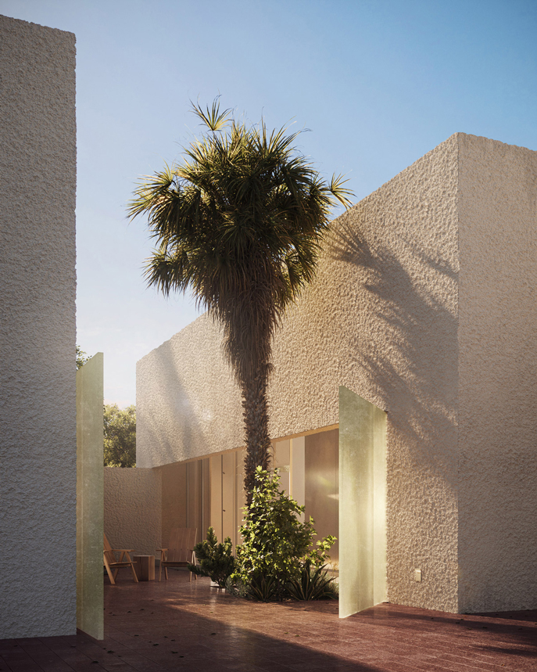
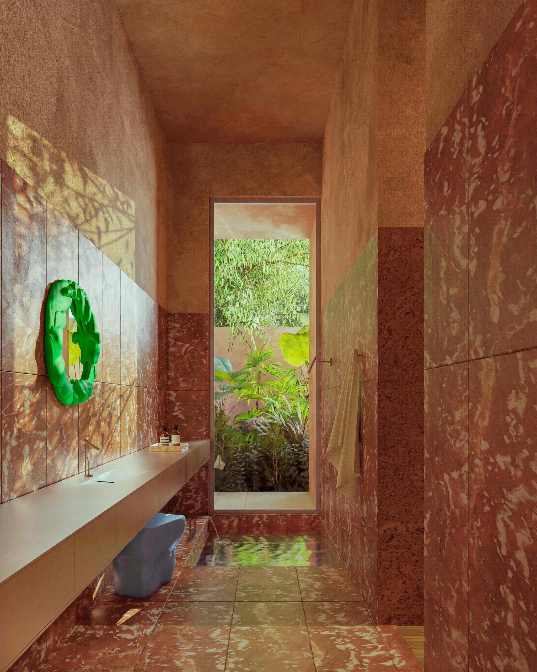
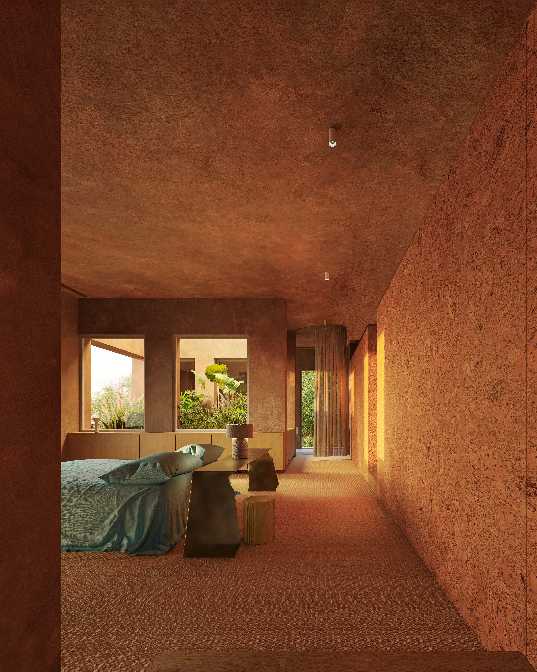
Art Estate is a residential project designed to accommodate for the client’s art practice and day to day life. The design presents a tactile expression of two volumes that actively participate in response to one another and are separated by a central courtyard. Each volume is anchored by a solid core which houses the functions needed to sustain the space along with the structure that carries the volumes. As a result, this liberates the space and maintains its purity. The volumes create a stark contrast with the open courtyard which is defined by their overlapping edge sitting on the courtyard’s boundary walls. The glazing that marks the entrance into the volumes is recessed inwards to protect the interior space from the southern sunlight. Essentially, the formal and material treatment sets a framework for the architecture to operate as a blank canvas for the client’s versatile program requirements. 
The architectural volumes which house the majority of the program maintain their pure volume and are finished with a rough textured plaster render. The interior volumes operate as the service cores that sustain each space. They contain the washroom areas, a kitchen, a pantry and a storage space. They also conceal the structure of the architecture and provide the air-conditioning to their respective spaces. The condensing of these service elements is reinforced by the clean geometry of the cores and the steel cladding used to the conceal the services. The tertiary volumes are utilized as vanity joineries. The joineries perform as the hearth of the client’s daily and personal needs as they sustain the bathing space in the private space of the project.

VISUALIZATIONZORKA STUDIO

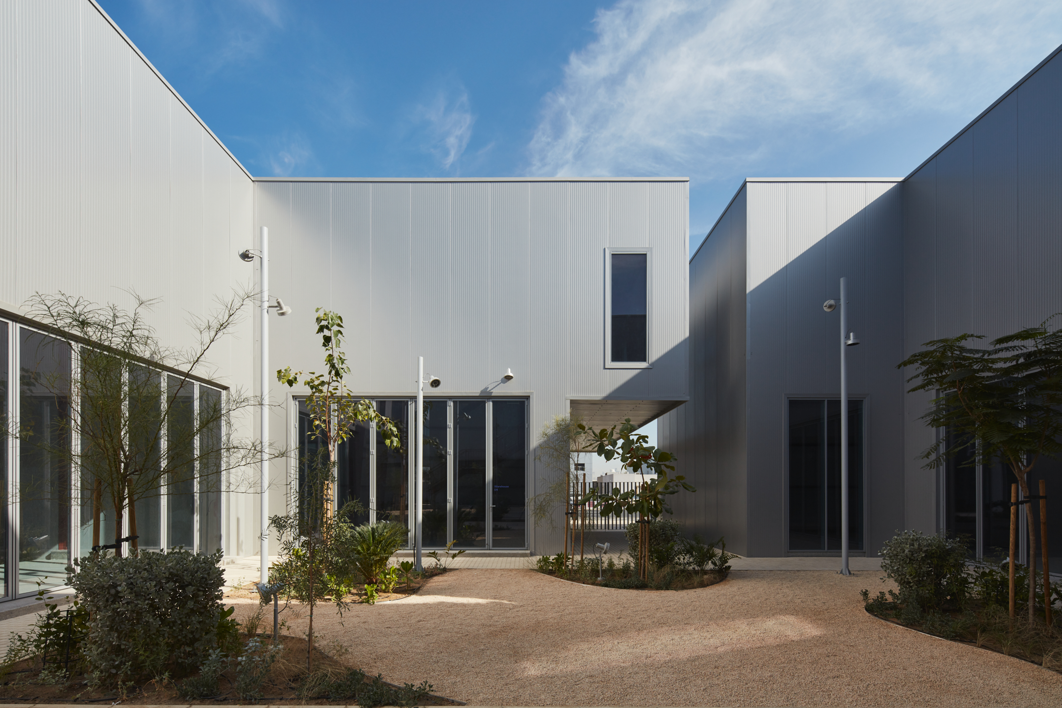
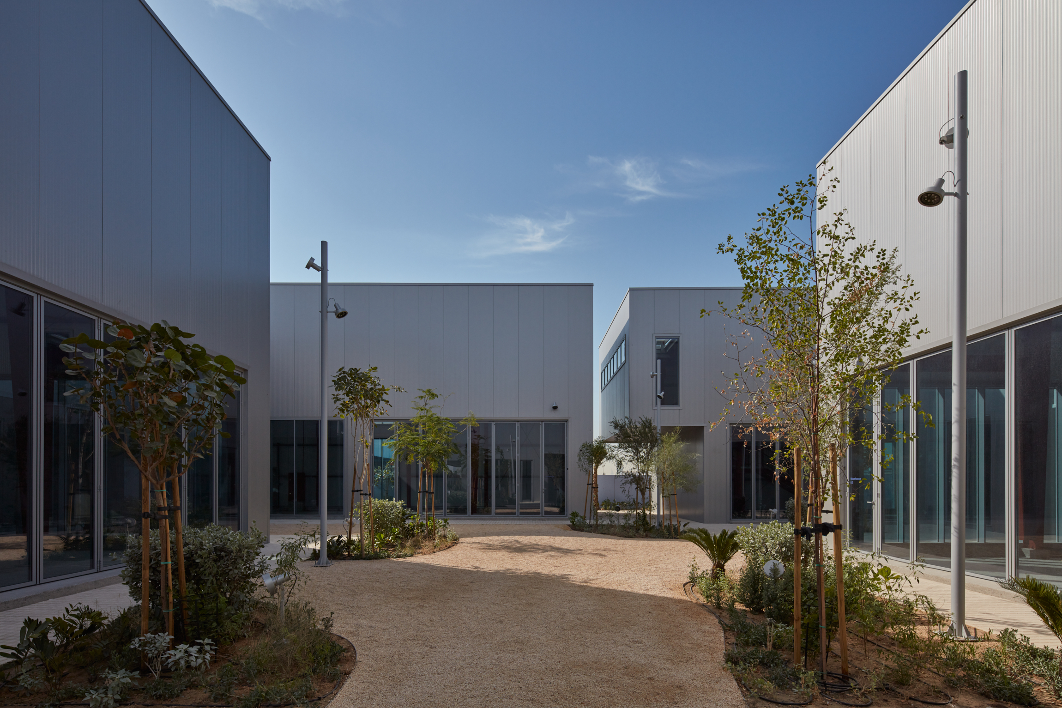
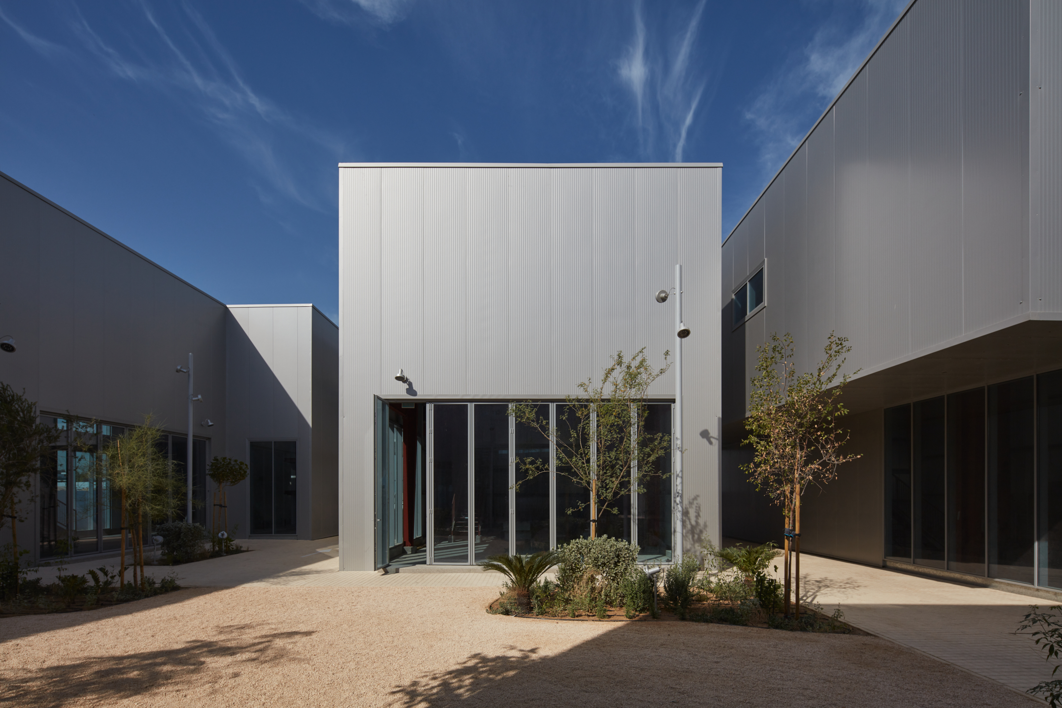
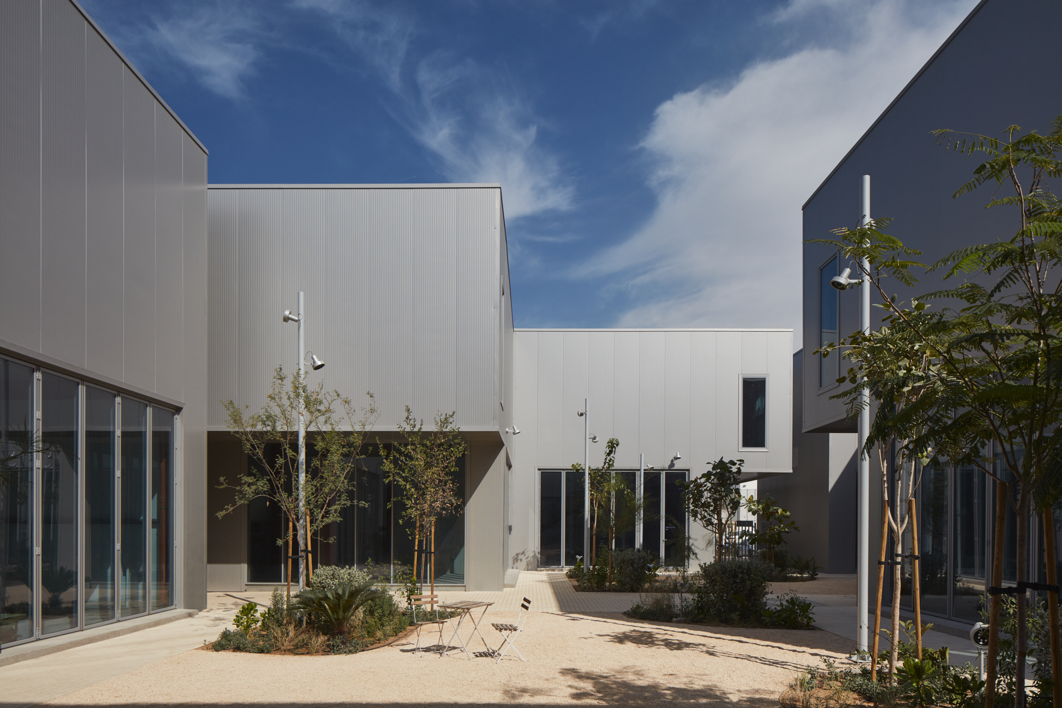
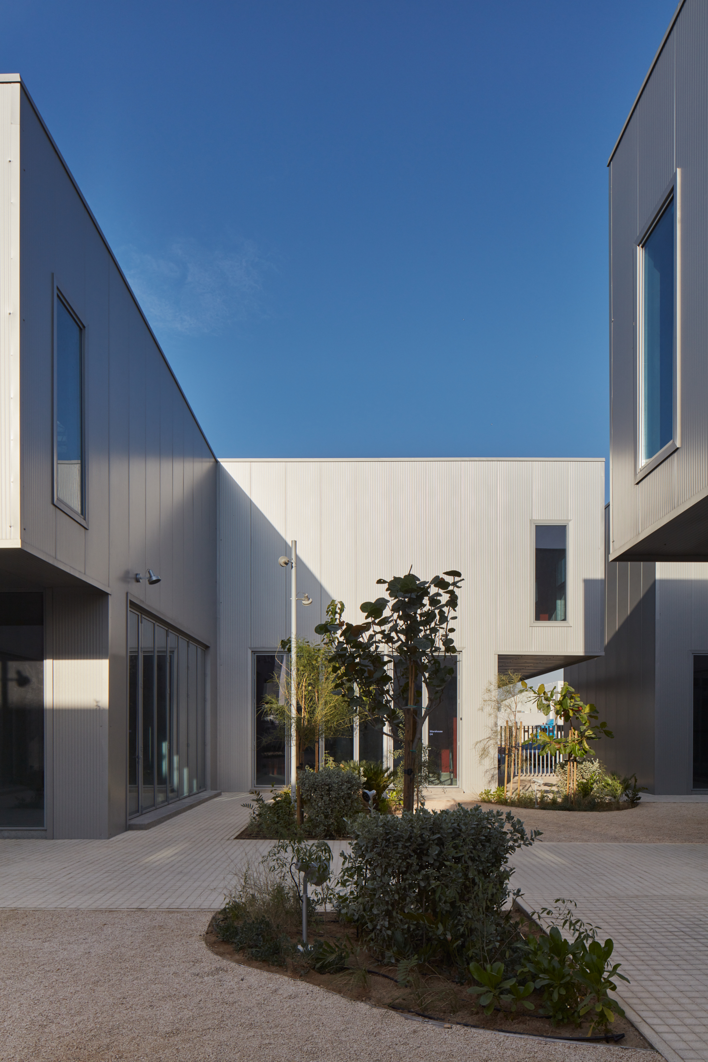
CMPLX is a conjuration of seven carefully curated warehouses dedicated to nurturing and developing local and international creative talent and concepts in the UAE. The projects spans over 3000 sqm and is situated on a corner plot within Al Quoz forming part of the Arts and Culture District.

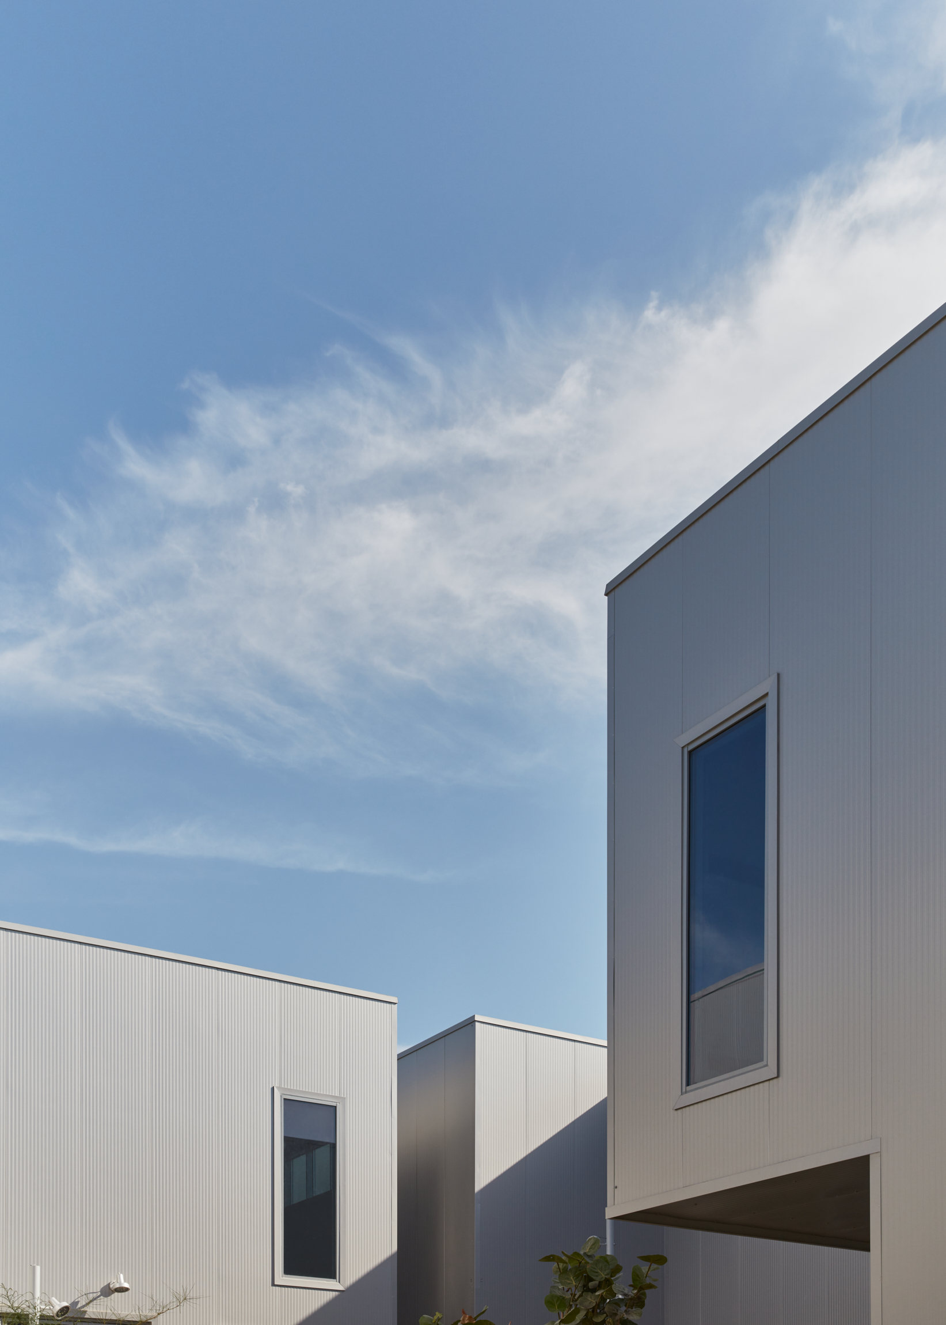
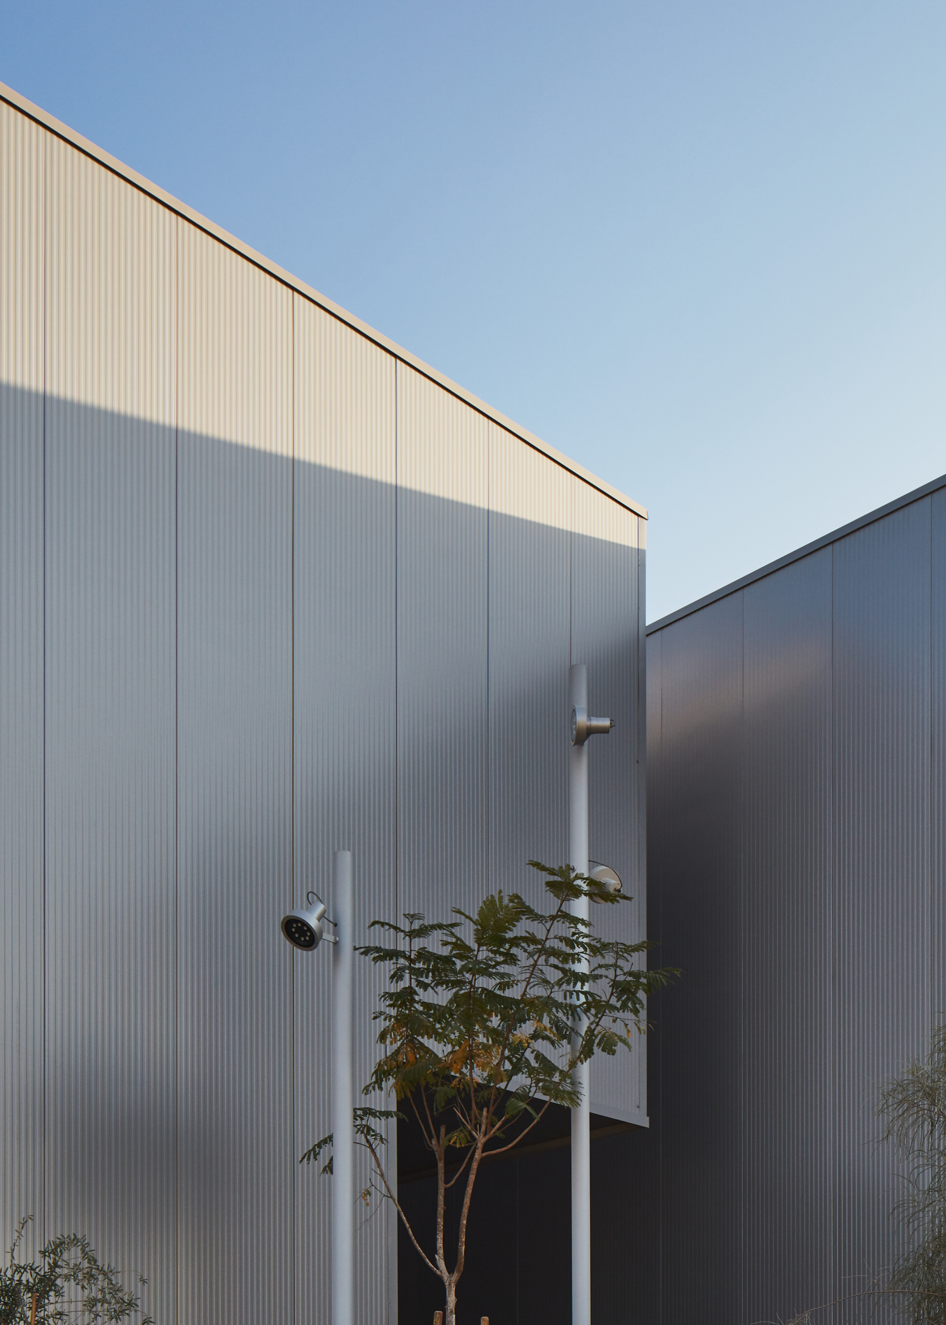
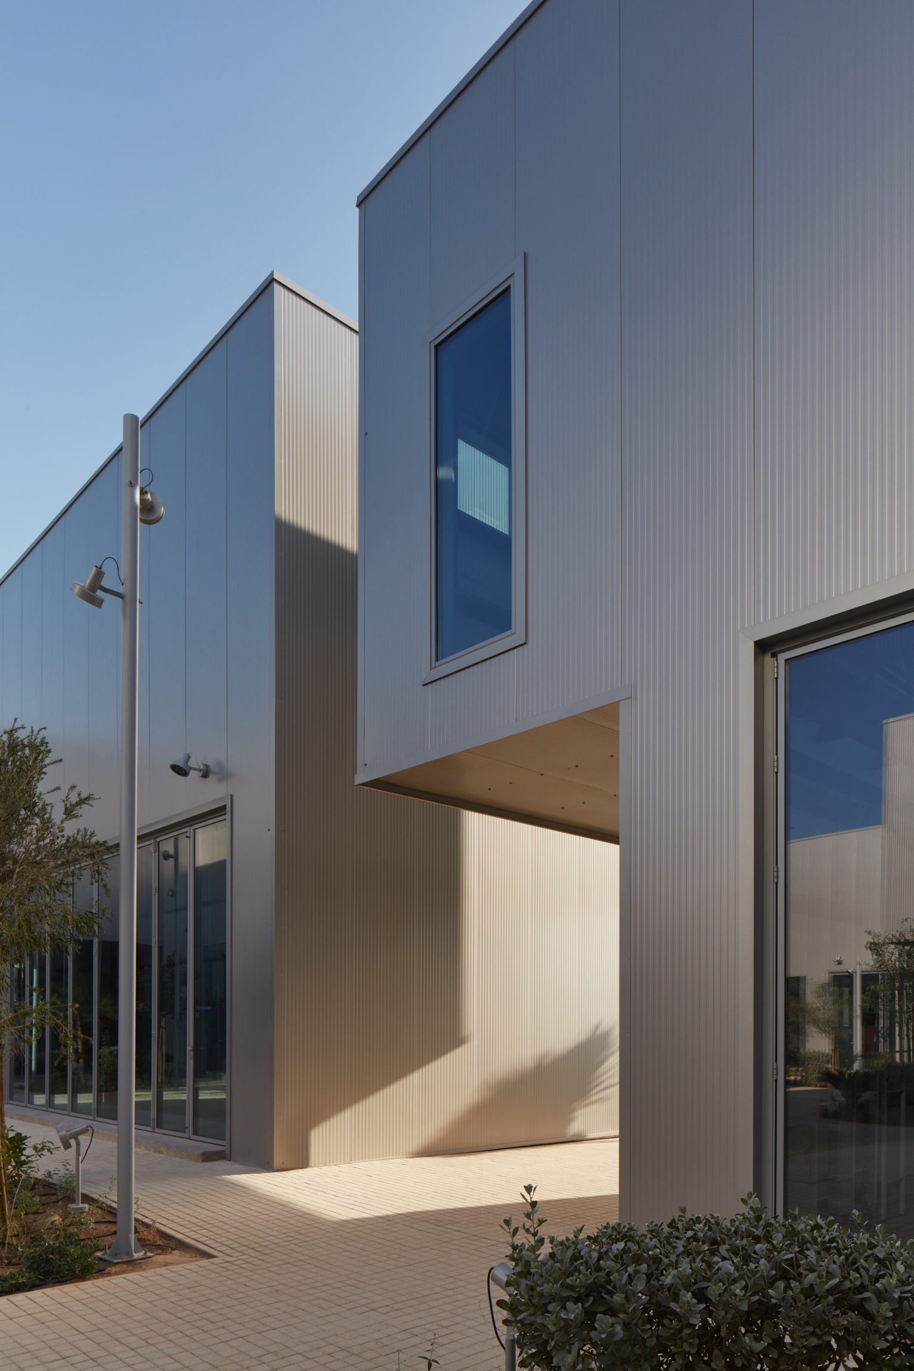
The main driving force was a reversed engineered approach, where the built up areas were crucial in maximizing profitability for the development. As a response to the current social contact, a blind facade and staggered arrangement was the result of isolating the users from the surrounding streets. In order to gain more landscaping area, the form of the building was shaped. The mezzanine floor area extends further than the ground’s, as a cantilever gaining more floor area but most importantly creating shaded green corridors in between the buildings. The configuration of the warehouses revolve around the central public garden as a singular dedicated pedestrian space. Nature and sunlight floods into the internal environments, embracing an alternative take on common warehouse architecture.